

ISO 9001:2015 — and the habits behind it
Castman Technologies operates a quality management system certified to ISO 9001:2015. The certificate matters less than what it forces: written procedures, recorded parameters, authorised sign-off and traceability from ingot to dispatch.
We are candid about where we are. We hold ISO 9001:2015 today. IATF 16949 and ISO 14001 are goals aligned with our expansion plan, not claims we make now. If a programme requires them, tell us the timeline and we will tell you honestly whether we can meet it.
ISO 9001:2015
Certified quality management system
PPAP capable
Documentation and SOP execution for part approval
Cycle recorded
Degassing data printed and logged, every cycle
Traceable
Ingot colour code and heat number to finished part
Two gates before the metal is released
No melt reaches the shot sleeve without passing a chemical check and a hydrogen check — both performed on our own floor, both signed off.
Gate 1 — Chemical composition
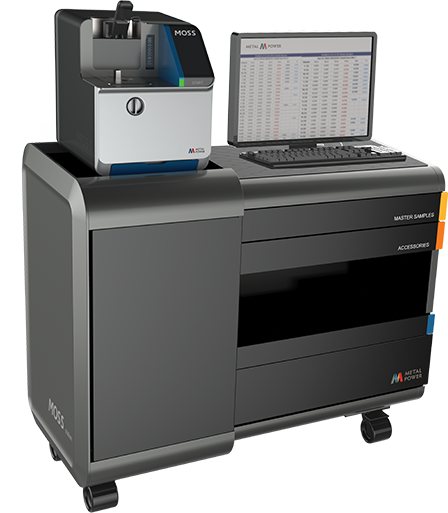
Optical emission spectrometry across 15+ elements. Al‑Si, Al‑Cu and Al‑Mg based grades are all within range, with a fully digital current-controlled source for high accuracy and precision.
Gate 2 — Hydrogen content
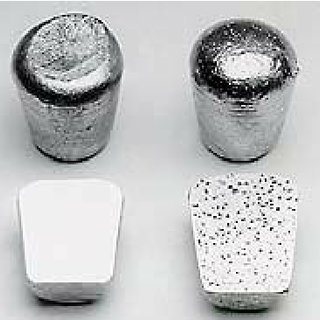
Reduced pressure test at 0–700 mmHg, PLC controlled, run beside the furnace. Samples are sectioned and assessed against standard. A QA-authorised person approves the melt and records it in the melting quality log book.
If it can be done wrong, it should not be possible
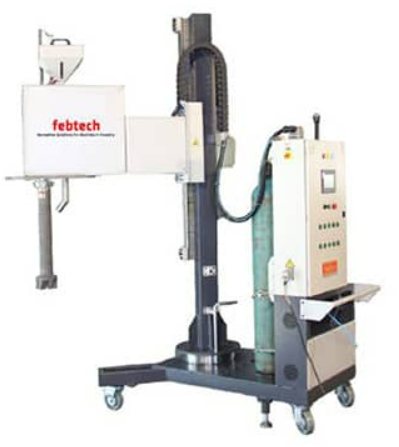
Our degassing station is interlocked rather than instructed. Parameters outside window stop the cycle — the operator does not have to notice, and cannot override by habit.
- Gas pressure low/high interlock
- Gas flow low/high interlock
- Rotor shaft choke-up interlock
- Cover flux level alarm
- Limit switch interlock
- Digital temperature display
- Rotor shaft coating reminder
- Auto baffle plate up-down movement
The same principle governs the trimming press — photoelectric sensor plus safety door — and the die coat mixer, which carries an overflow sensor and a self-diagnosing routine.
What we measure, and with what
Dimensional
- Vernier caliper
- Height gauge
- Micrometer
- Radius gauge
- Surface plate
Insize and Absolute instruments. A 2D height master (Electronika Optima 700) is scheduled for August 2026.
Metallurgical
- OES spectrometer — 15+ elements
- Reduced pressure hydrogen test
- Inbuilt porosity testing, 0–700 mmHg
- Melt temperature by infrared thermometer
All performed in-house, in-cycle, beside the furnace.
Functional
- Wet leak testing
- Dry leak testing
- Visual and surface finish inspection
- Fitment trial on machined samples
Applied to pressure-critical parts: pneumatic covers, brake valve bodies, fuel dispensing components.
Every casting traces back to a known batch
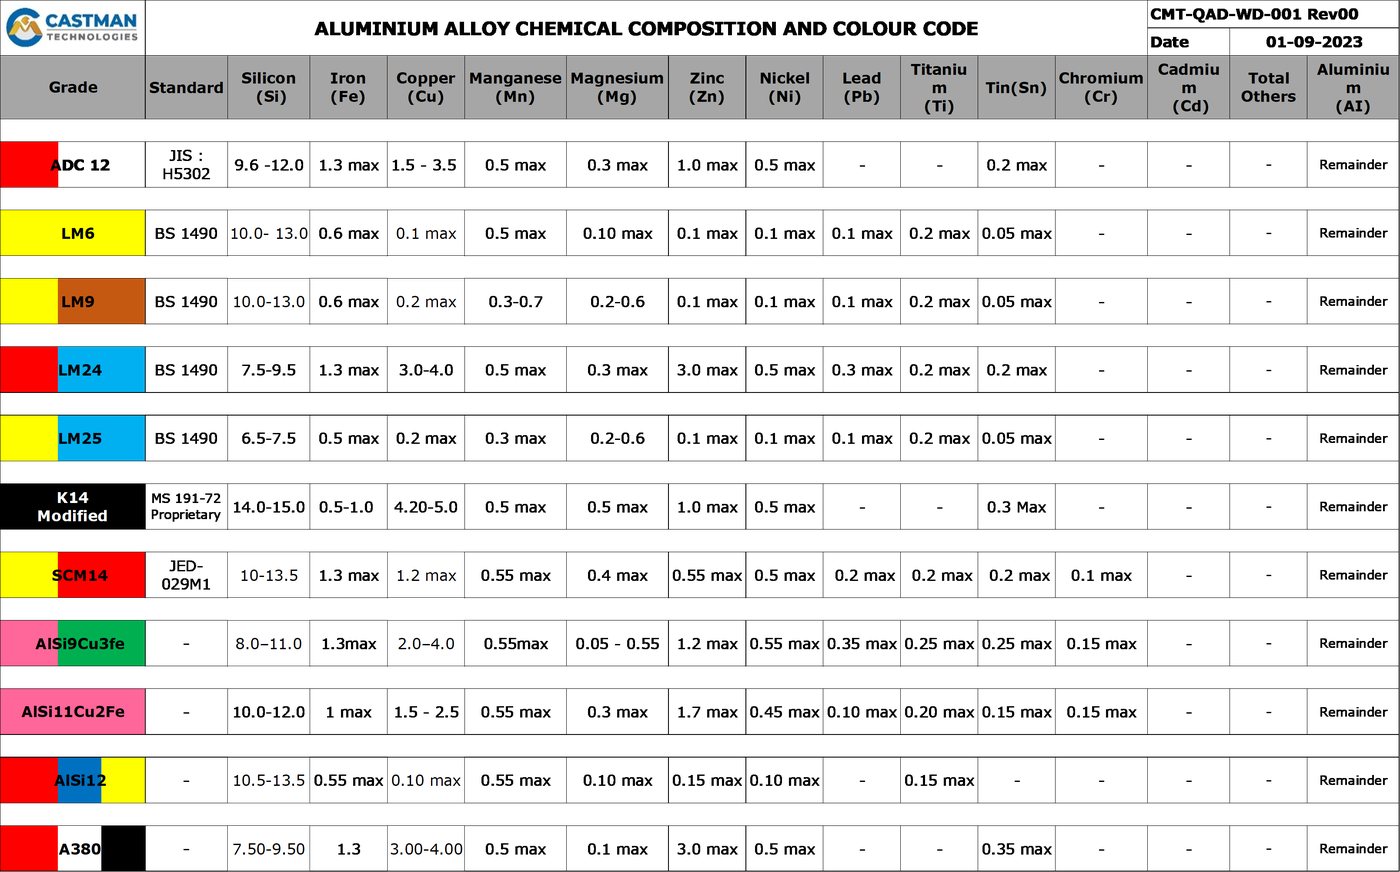
Individual ingots are identified with a colour code and heat number on arrival. That identity follows the metal through melting, spectro-testing, degassing and casting.
If a part is questioned six months after dispatch, we can pull the melt record, the spectro result, the RPT reading and the degassing cycle print for the batch it came from. That is the practical value of the system — not the certificate on the wall.
Want to see our melt records?
We share process documentation with serious enquiries and welcome on-site audits before a programme is placed.